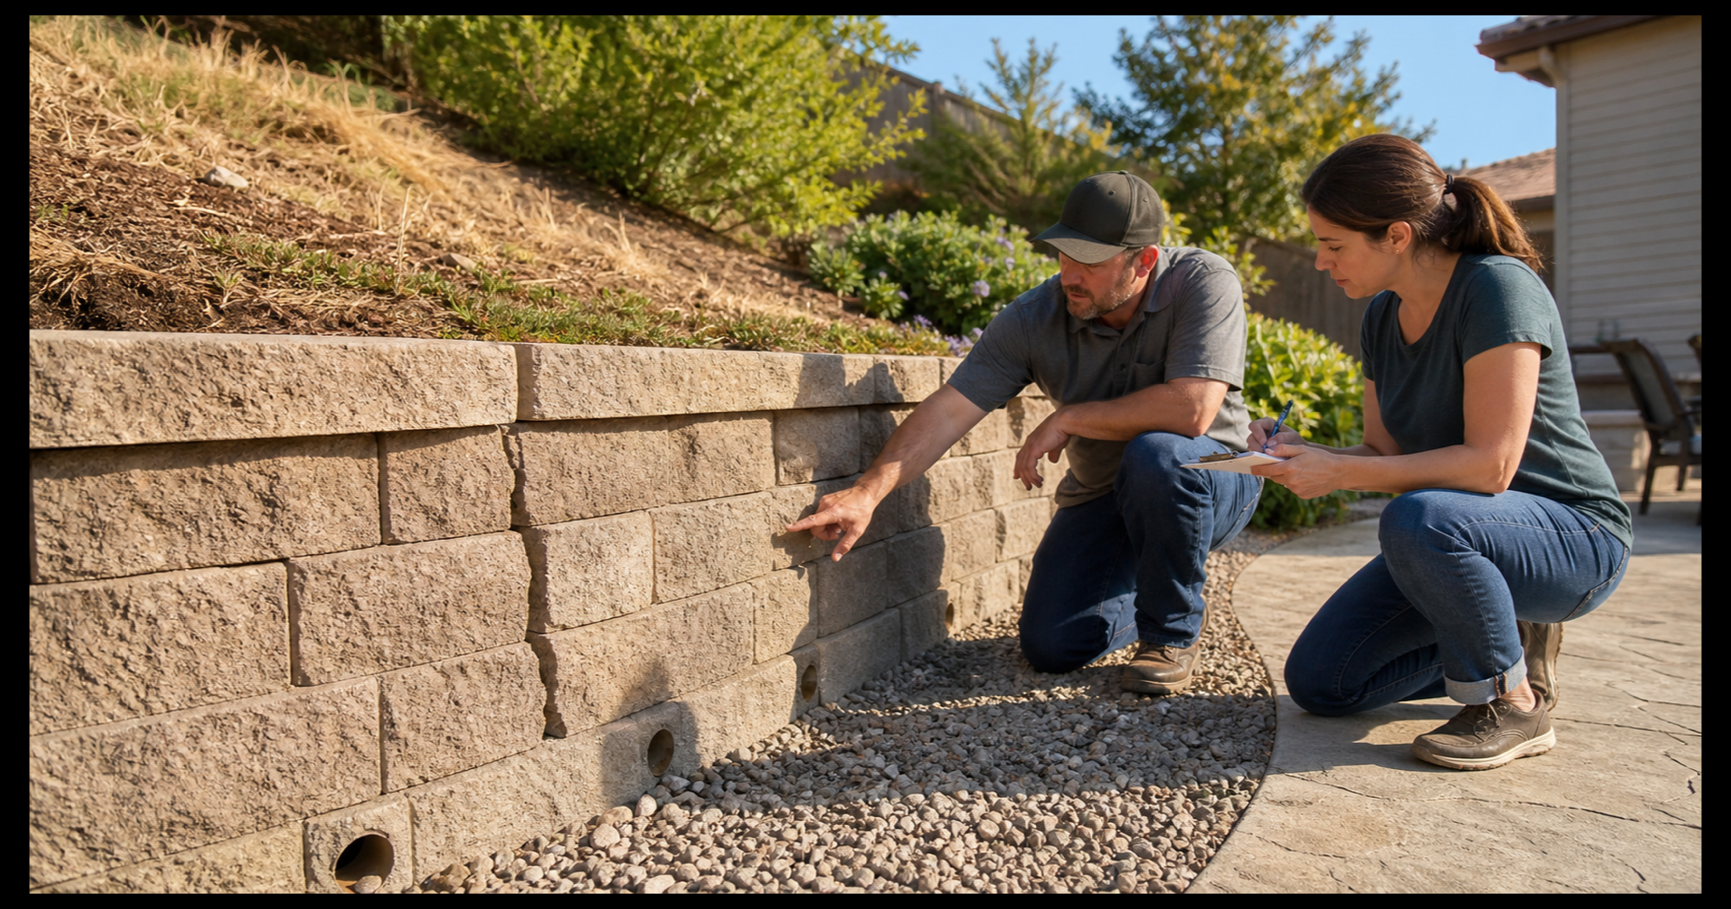
Rocklin Retaining Wall Repairs: Drainage, Permits, and Contractor Scope
The wall is not falling over. Not yet. It just leans a little more than it used to, the blocks are starting to stair-step, and after the sprinklers run there is a damp line along the patio that should not be there.
That is the moment a Rocklin homeowner should slow down. A retaining wall is not a decorative fence with heavier blocks. It is holding back soil, irrigation water, slope runoff, patios, planting beds, sometimes a fence, and sometimes part of the yard above it. The visible crack may be the least important clue. Drainage, wall height, surcharge, access, and soil movement decide whether this is a small repair, a rebuild, or a project that needs engineering and a permit before anyone moves a block.
Rocklin yards make this especially common. Some lots are flat and simple, but many have sloped backyards, terraced side yards, raised patios, pool areas, granite outcrops, clay pockets, and tight access between homes. A repair that looks like a weekend hardscape job can become a safety and permit problem if the contractor does not understand what the wall is carrying.
Use this chart before comparing bids. A retaining wall estimate is not ready until drainage, height, load, soil conditions, access, and permit responsibility are visible.
Start With What The Wall Is Telling You
Before calling contractors, photograph the wall from straight on, from both ends, from the yard above it, and from the patio or grade below it. Include the fence, irrigation heads, downspouts, pool deck, stairs, planting beds, and any hardscape near the wall. Put a level or straight board against the face if it is safe to do so, then take a photo that shows the lean.
The clues matter. A wall that leans evenly may be overloaded or poorly built. A wall that bulges in one area may have trapped water behind it. Blocks that stair-step can point to settlement, weak base prep, or movement at one end. Soil washing through joints may mean the drainage fabric failed or was never installed. Puddles at the toe of the wall can be normal only if there is a designed drainage path; otherwise they may show water building pressure behind the wall.
Do not let the first conversation start with block color. Start with why the wall moved.
Why Rocklin Retaining Walls Fail
The most common failure is water. Retaining walls need a way for water to leave the soil behind the wall. That can involve drain rock, filter fabric, perforated pipe, weep holes, outlets, swales, and careful grading so irrigation or roof runoff does not keep reloading the same soil. Without that drainage path, water adds pressure until the wall starts to lean, crack, or push forward.
Rocklin lots add a few local complications. Sloped yards can send runoff into the wall from above. Dense landscape plantings can hide wet soil for years. Granite and mixed soils can make excavation uneven. Irrigation systems may leak slowly behind a planter. A patio, fence, shed, pool equipment pad, or upper terrace can add surcharge, which means the wall is holding more than loose soil.
The right contractor should look above the wall, below the wall, and behind the obvious damage. A repair that only resets a few face blocks while leaving the drainage problem in place is usually a delay, not a fix.
What Repairs Might Cost In 2026
These are planning ranges for Rocklin and nearby Placer County homes, not quotes:
- Inspection, layout, or limited diagnosis: $250 to $1,500 depending on whether the visit includes drainage tracing, measurements, or a written repair opinion.
- Small drainage correction or localized reset: $1,200 to $5,000 when the wall is short, access is easy, and the problem is limited to outlets, surface grading, irrigation, or a small section.
- Partial wall rebuild: $5,000 to $18,000 when the contractor removes a section, rebuilds the base, reinstalls drain rock and pipe, and blends the repair into the existing wall.
- Full segmental block wall replacement: $12,000 to $45,000 or more depending on length, height, demolition, access, disposal, wall system, drainage, stairs, caps, and landscape restoration.
- Engineered wall, tall wall, or surcharge condition: $25,000 to $90,000-plus when structural design, geotechnical input, major excavation, concrete footings, reinforcement, inspections, or difficult access are part of the work.
- Design, engineering, survey, or permit support: often $1,500 to $8,000-plus before construction when the wall needs stamped plans, a site plan, or soil review.
The spread is wide because "repair the retaining wall" can mean cleaning an outlet, rebuilding eight feet of block, or replacing a structural wall that supports a slope, patio, pool area, or neighboring grade. A bid is not comparable until it explains which one you are buying.
Which Contractor Should Lead?
A landscape contractor or hardscape contractor can be a good fit for short decorative or landscape retaining walls when the wall is not structurally complicated and the drainage scope is clear. A concrete contractor may be better for poured concrete walls, concrete footings, stairs, caps, or walls tied to flatwork. An excavation contractor may be needed when access, soil removal, haul-off, trenching, or slope work drives the job.
A foundation repair contractor or structural engineer should enter the conversation when the wall is tall, actively moving, supporting a patio or structure, affecting a neighboring property, or showing signs that soil movement is broader than the wall itself. A general contractor makes sense when the wall repair is part of a larger backyard project involving drainage, concrete, fencing, electrical, pool equipment, stairs, lighting, or multiple trades.
Ask the lead contractor who designs the wall, who handles drainage, who pulls permits if needed, and who owns the repair if the wall moves again.
Permits, Engineering, And Rocklin Rules
The City of Rocklin's residential retaining wall guidance says a building permit is required when a retaining wall is over 4 feet tall, measured from the bottom of the footing to the top of the wall, and also when a wall of any height supports a surcharge such as a slope or structure. Rocklin's published guidance also notes that city standards prohibit wood retaining walls.
That means a short wall may still need attention if it is holding a slope, driveway, patio, pool deck, building, fence load, or another wall above it. It also means the visible height from your patio may not be the full permit measurement if the footing sits below grade.
Do not let anyone price a tall or loaded wall as if it were a planter border. Ask whether plans, engineering, drainage details, erosion control, inspections, or neighbor/property-line review are needed. If the contractor says no permit is needed, ask them to state why in writing based on wall height, footing depth, surcharge, and location.
California licensing matters too. The CSLB minor-work exemption is limited to projects under $1,000 when no permit is required and no employee labor is used. Retaining wall work usually exceeds that quickly. Verify the license, bond, workers' compensation status, and insurance before demolition starts. The license classification should fit the real scope, not just the cheapest line item.
What A Useful Bid Should Include
Ask each contractor to separate:
- Wall length, visible height, estimated footing depth, and whether surcharge is present
- Existing wall type, block system, footing/base condition, caps, geogrid, reinforcement, and failure pattern
- Drainage plan: drain rock, fabric, perforated pipe, outlet location, weep holes, swales, and irrigation corrections
- Demolition, shoring assumptions, soil stockpiling, haul-off, and protection of patios, fences, trees, and planting beds
- Permit and engineering responsibility, including who prepares plans if the city requires them
- Access limits: side-yard width, equipment size, hand work, temporary fence removal, and restoration after construction
- Material match or replacement system, including color, cap style, wall batter, curves, stairs, and transitions
- Neighbor or property-line issues if the wall sits near a boundary
- Change-order triggers for hidden footing failure, unexpected utilities, unstable soil, buried debris, roots, or irrigation leaks
- Warranty terms and exactly what drainage maintenance the homeowner must keep up
If one bid says "repair wall" and another explains all of this, the second bid may not be expensive. It may simply be the first real scope.
Red Flags In Retaining Wall Quotes
Slow down if the contractor wants to push the wall back into place without rebuilding the base or drainage. Be careful with anyone who says weep holes alone solve every drainage problem, or who promises to reuse old blocks without checking whether the original wall system can be safely rebuilt.
Other warning signs include no discussion of surcharge, no measurements, no outlet location for drain pipe, no permit assumption, no plan for excavated soil, no written change-order process, and no proof of insurance for work near a slope or neighboring property. A retaining wall is one of those projects where a low number can hide the most important part of the job: what happens behind the wall after the contractor leaves.
Internal Homework Before You Hire
For local context, start with our Rocklin contractor guide, compare licensed landscaping contractors, concrete contractors, excavation contractors, foundation repair contractors, and general contractors. Use the contractor search when you are ready to build a shortlist.
For related planning, pair this with our yard drainage and French drain cost guide, foundation warning signs guide, concrete repair and replacement guide, Rocklin patio cover permit guide, California permit basics, and license verification guide.
The Bottom Line
A leaning Rocklin retaining wall is not just a block problem. It is a water, soil, load, access, permit, and contractor-selection problem. Start by documenting the movement and the drainage clues. Then compare bids by what they do behind the wall: base prep, drain rock, pipe outlets, reinforcement, engineering, permits, and restoration. The right repair should make the yard usable again without leaving the next homeowner to discover the same pressure building in the same place.
Who to Hire for This Project
For the work covered in this guide, these are the contractor types to contact and the CSLB classification to verify before you take quotes:
Questions to Ask Before You Sign
- "Is your CSLB license active and bonded?" Verify it yourself at cslb.ca.gov the license number must appear on their bid.
- "Who pulls the permit, and is it included in the bid?" The contractor should handle any required permits a pro who suggests skipping one is a red flag.
- "Can you itemize labor, materials, and allowances?" Itemized bids are the only way to compare quotes on the same scope.
- "What's the payment schedule?" California caps the down payment at $1,000 or 10%, whichever is less payments should track completed work.
- "Who from this area can I call as a reference?" Ask for a recent local job of similar scope, not just photos.
Sacramento Contractors for This Project
Related Articles
Sacramento Irrigation Backflow and Sprinkler Valve Repair Guide: Leaks, Testing, Costs, and Practical Bid Questions
August 12, 2026
Sacramento Paver Patio Cost Guide: Base Prep, Drainage, Permits, and When Pavers Beat Concrete
July 11, 2026
Sacramento French Drain and Yard Drainage Cost Guide: Standing Water, Grading, and Storm Runoff
July 6, 2026
Frequently Asked Questions
How much does retaining wall repair cost in Rocklin? +
Small drainage corrections or localized resets may run $1,200 to $5,000, while partial wall rebuilds often land around $5,000 to $18,000. Full replacements, engineered walls, difficult access, surcharge conditions, or major slope work can reach $25,000 to $90,000-plus.
Does a Rocklin retaining wall need a permit? +
Rocklin generally requires a building permit for retaining walls over 4 feet measured from the bottom of the footing to the top of the wall, and for walls of any height that support a surcharge such as a slope or structure. Ask the contractor to confirm the permit path for your exact wall.
Who should I call for a leaning retaining wall? +
For short landscape walls, start with a landscape, hardscape, or concrete contractor who understands drainage. For tall walls, active movement, surcharge, property-line issues, or walls supporting patios or structures, involve a structural engineer, foundation repair contractor, excavation contractor, or general contractor.
Can a contractor just add weep holes to fix the wall? +
Sometimes drainage outlets help, but weep holes alone do not fix a failed base, clogged backfill, missing drain rock, poor grading, or soil pressure. A useful bid should explain the full drainage path behind and away from the wall.