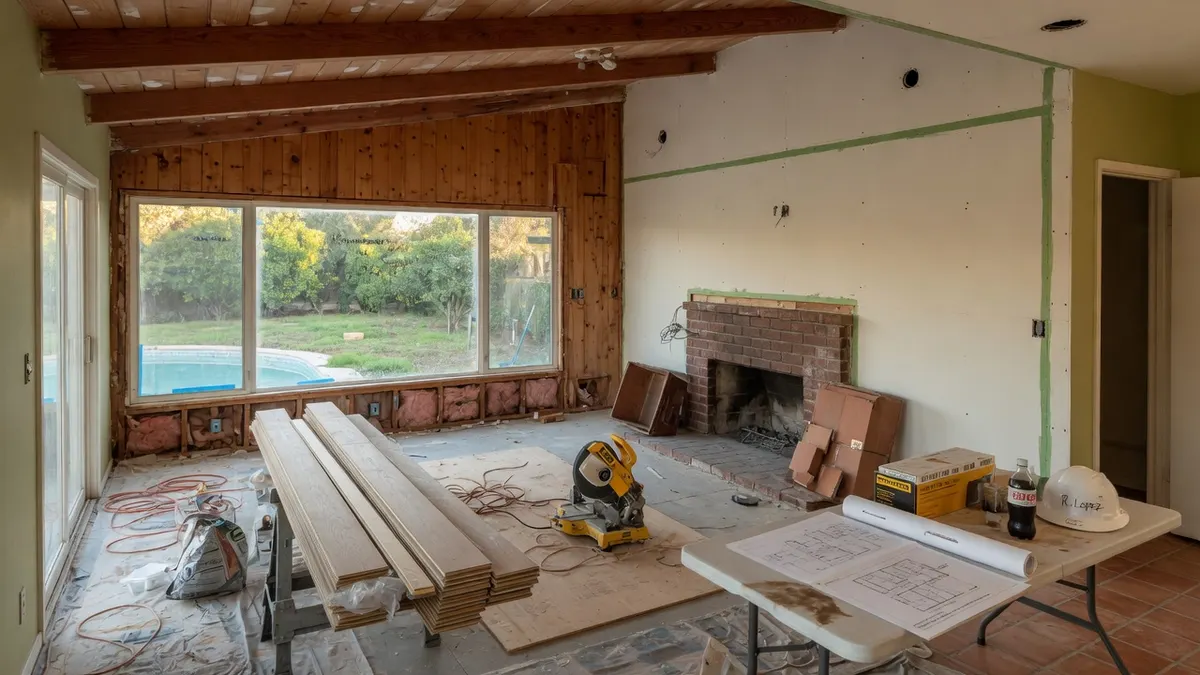
Arden-Arcade Mid-Century Remodels: Open Plans Without Regret
Drive down almost any street off Watt or Fulton in Arden-Arcade and you'll see the same shape over and over: a low-slung 1955 ranch with a wide front window, a carport, and a kitchen tucked behind a wall like a secret. Those homes were built for a different way of living, with cooking, eating, and entertaining kept in separate rooms. The instinct today is to grab a sledgehammer and connect everything into one big sweep of space. Sometimes that's exactly right. Sometimes it trades a cramped kitchen for an echoey room with nowhere to put the casserole dishes.
The difference comes down to planning the opening, not just making it.
The wall that's holding up your roof
Mid-century ranches in this neighborhood tend to have shallow foundations and long, low rooflines, which means more of the interior walls are doing structural work than people expect. That wall between your kitchen and living room may be carrying ceiling joists and part of the roof load. You cannot eyeball this. Pulling it out without a beam and proper posts is how a flat ceiling starts to sag over a few seasons.
A good contractor will bring in a structural engineer or at least flag when one is needed, then size a beam and locate posts so the load travels safely to the foundation. In a lot of Arden-Arcade homes that beam can be tucked up flush so you get a clean, continuous ceiling. In others it ends up as a visible dropped header, which is fine, but you want to know that going in rather than discovering it on demolition day. Ask to see the reflected ceiling plan before anyone swings a hammer.
Where the money actually goes
Across the Sacramento Valley, opening up a mid-century floor plan typically runs somewhere from roughly $40,000 on the lighter end to $180,000 for a full gut with new cabinetry, flooring, and mechanical work. That's a wide range on purpose, because the wall removal itself is often the cheap part. The cost stacks up in the trail it leaves behind.
When that wall comes out, the flooring has to be patched and feathered across the old footprint, the ceiling texture has to be matched (good luck blending into 1960s acoustic texture seamlessly), and the electrical that ran through the wall has to go somewhere. HVAC registers frequently need relocating because the old layout assumed rooms with doors. Each of those is a separate line, and an honest estimate spells them out. Set aside a contingency on top, because older homes here hide things, knob-and-tube remnants, undocumented additions, the occasional surprise that doesn't match any permit on file.
If two bids land far apart, don't assume the higher one is padding. Read the assumptions. The cheaper bid often just left the ceiling patch, the panel upgrade, or the engineering off the page.
Storage and quiet: the two things people forget
Here's what nobody tells you until it's too late. When you delete a wall, you delete the back of a cabinet run, a closet, or a pantry, and you create one big room where sound travels freely. The open kitchen that looked so airy in the rendering becomes the room where you can hear the dishwasher from the couch and there's suddenly nowhere to stash the small appliances.
Plan storage as seriously as you plan the opening. A peninsula, a tall pantry cabinet, or a bank of base cabinets along a kept wall can recover what the demolition took. For sound, consider where the loud stuff lives and whether a partial wall or a half-height divider gives you the connection you want without turning the whole house into one acoustic box. A skilled kitchen remodel crew will talk through this; a crew that only talks about square footage probably won't.
Permits, licenses, and the California details that bite
Wall removal, beam installation, electrical changes, and HVAC relocation all pull permits in Sacramento County, and the structural work may require an engineer's stamp before the county will sign off. Expect inspections at framing and at final. This is not a step to skip or hide. Unpermitted structural work surfaces the moment you try to sell, and an inspector who finds a load-bearing wall removed without a permit can make the rest of a sale very uncomfortable.
On the contractor side, verify the license yourself. California requires a CSLB license for any home-improvement job where labor and materials total $1,000 or more, and a remodel like this clears that line many times over. Look the contractor up on the CSLB website, confirm the license is active and matches the name on your contract, and check that they carry liability insurance and workers' compensation. The electrical and HVAC scopes in particular should be handled by properly licensed trades. It takes ten minutes and it's the single best protection you have. You can compare licensed general contractors and read more local context on our Arden-Arcade page before you start calling.
Working it into a plan you won't regret
Before the first estimate, walk your own house with a notepad and write down the actual problems you want solved. Not "open concept," but "I want to see the kids from the stove" or "we need a place to eat that isn't the counter." Photograph the wall from both sides. Note which way the ceiling joists run if you can see them in the garage or attic. Rank what matters most, because that's what keeps a remodel honest when the budget gets tight.
Then get at least three licensed contractors out to look, and ask each for a structural review, a ceiling plan, a flooring transition plan, and a storage plan in writing. The bid that includes all four is usually from someone who has opened up an Arden-Arcade ranch before and knows where the regret hides. When you're ready to build that shortlist, the contractor search lets you compare licensed pros across the Sacramento Valley side by side. The goal isn't the lowest number. It's a clean scope, a beam that does its job quietly, and a room that still has somewhere to put the dishes.
Who to Hire for This Project
For the work covered in this guide, these are the contractor types to contact and the CSLB classification to verify before you take quotes:
Questions to Ask Before You Sign
- "Is your CSLB license active and bonded?" Verify it yourself at cslb.ca.gov the license number must appear on their bid.
- "Who pulls the permit, and is it included in the bid?" The contractor should handle any required permits a pro who suggests skipping one is a red flag.
- "Can you itemize labor, materials, and allowances?" Itemized bids are the only way to compare quotes on the same scope.
- "What's the payment schedule?" California caps the down payment at $1,000 or 10%, whichever is less payments should track completed work.
- "Who from this area can I call as a reference?" Ask for a recent local job of similar scope, not just photos.
Sacramento Contractors for This Project
Related Articles
Frequently Asked Questions
How do I know if the kitchen wall in my Arden-Arcade ranch is load-bearing? +
You usually can't tell for certain by looking. Many mid-century ranches in Arden-Arcade have walls that carry ceiling joists and roof load because of their long, low rooflines. The reliable way is to have a contractor or structural engineer check the joist direction and framing, often from the attic or garage. Never assume a wall is non-structural just because it's in the middle of the house.
What does it typically cost to open up a mid-century floor plan in the Sacramento Valley? +
Projects commonly run from roughly $40,000 on the lighter end to around $180,000 for a full remodel with new cabinetry, flooring, and mechanical work. The wall removal itself is often the smallest part; most of the cost comes from beam installation, flooring patches, ceiling texture matching, and relocating electrical and HVAC. Build in a contingency for hidden conditions, since older homes frequently surprise you.
Do I need a permit to remove a wall in an Arden-Arcade home? +
Yes, if the wall is structural or if the project moves electrical, plumbing, or HVAC, you'll need a permit through Sacramento County, and structural changes may require an engineer's stamp. Expect inspections at framing and at final. Skipping permits on structural work tends to surface during a future home sale and can derail it.
How do I verify a contractor's license before hiring in California? +
Look the contractor up on the CSLB (Contractors State License Board) website and confirm the license is active and matches the name on your contract. California requires a license for any home-improvement job where labor and materials total $1,000 or more, which a remodel like this easily exceeds. Also confirm they carry liability insurance and workers' compensation.
Will an open floor plan make my mid-century home noisy or short on storage? +
It can, if you don't plan for it. Removing a wall eliminates cabinet backs, closets, or pantry space and lets sound travel across one large room. You can recover storage with a peninsula, a tall pantry cabinet, or base cabinets along a kept wall, and a partial or half-height wall can preserve some sound separation while still opening the space. Plan both before demolition, not after.
Should I fully open the floor plan or keep a partial wall? +
It depends on how you actually use the space. Full openings feel dramatic but can create echo and erase storage, while partial openings often preserve function and keep a structural beam smaller and easier to hide. In many Arden-Arcade ranches, a widened doorway or half-wall delivers most of the connected feeling without the downsides. Walk the room and rank your priorities before deciding.