Tub-to-Shower Conversions in Sacramento: Costs, Waterproofing, Permits, and Bid Details
A tub-to-shower conversion is one of the most common bathroom updates Sacramento homeowners price when a hallway bath feels dated, a primary bath is hard to use, or an old fiberglass tub surround has started to crack. The project sounds simple: remove the bathtub and install a shower in the same footprint. In reality, the quality of the waterproofing, drain work, wall prep, and finish details determines whether the bathroom performs well for years or turns into a hidden leak.
Sacramento homes make this project especially varied. A 1950s house in Land Park may have cast iron drain lines, plaster walls, and a narrow bathroom. A 1990s Elk Grove home may have a builder-grade fiberglass tub/shower unit with a standard alcove. A newer Roseville or Folsom home may have better framing but still need accessibility improvements, tile upgrades, or valve changes. The right budget depends less on the word conversion and more on what is behind the existing tub.
What Sacramento Homeowners Usually Pay
In 2026, a basic tub-to-shower conversion in the Sacramento area often falls between $7,500 and $16,000 when the shower stays in the same location and uses an acrylic, fiberglass, or solid-surface wall system. A midrange tile shower commonly runs $14,000 to $28,000 depending on waterproofing, tile selection, niche work, glass, plumbing changes, and how much repair is needed after demolition. More complex custom showers with curbless entry, linear drains, structural framing, high-end tile, bench seating, multiple valves, or extensive dry rot repair can exceed $30,000.
Those ranges assume the project is handled legally by the appropriate licensed trade or general contractor. Very low bids often leave out important items such as permits, plumbing corrections, waterproofing details, shower glass, drywall or texture repair, disposal, painting, and hidden damage allowances. A cheap conversion can become expensive if water gets behind the wall or if the drain slope is wrong.
The Existing Footprint Matters
The least disruptive conversion usually keeps the shower in the old tub footprint. A standard bathtub alcove is often around 60 inches long, which can make a comfortable shower if the plumbing wall, drain, and entry are handled well. Moving the drain, shifting the valve wall, or expanding into a closet can improve the result, but it adds labor and may trigger more flooring, framing, and permit complexity.
Before pricing finishes, confirm the width, ceiling height, door swing, toilet clearance, and how a glass door or curtain will work. Small Sacramento bathrooms can feel tight if a hinged shower door hits the toilet, vanity, or bathroom entry door. A fixed glass panel, slider, or curtain may be more practical than the design shown in a showroom.
Waterproofing Is the Real Project
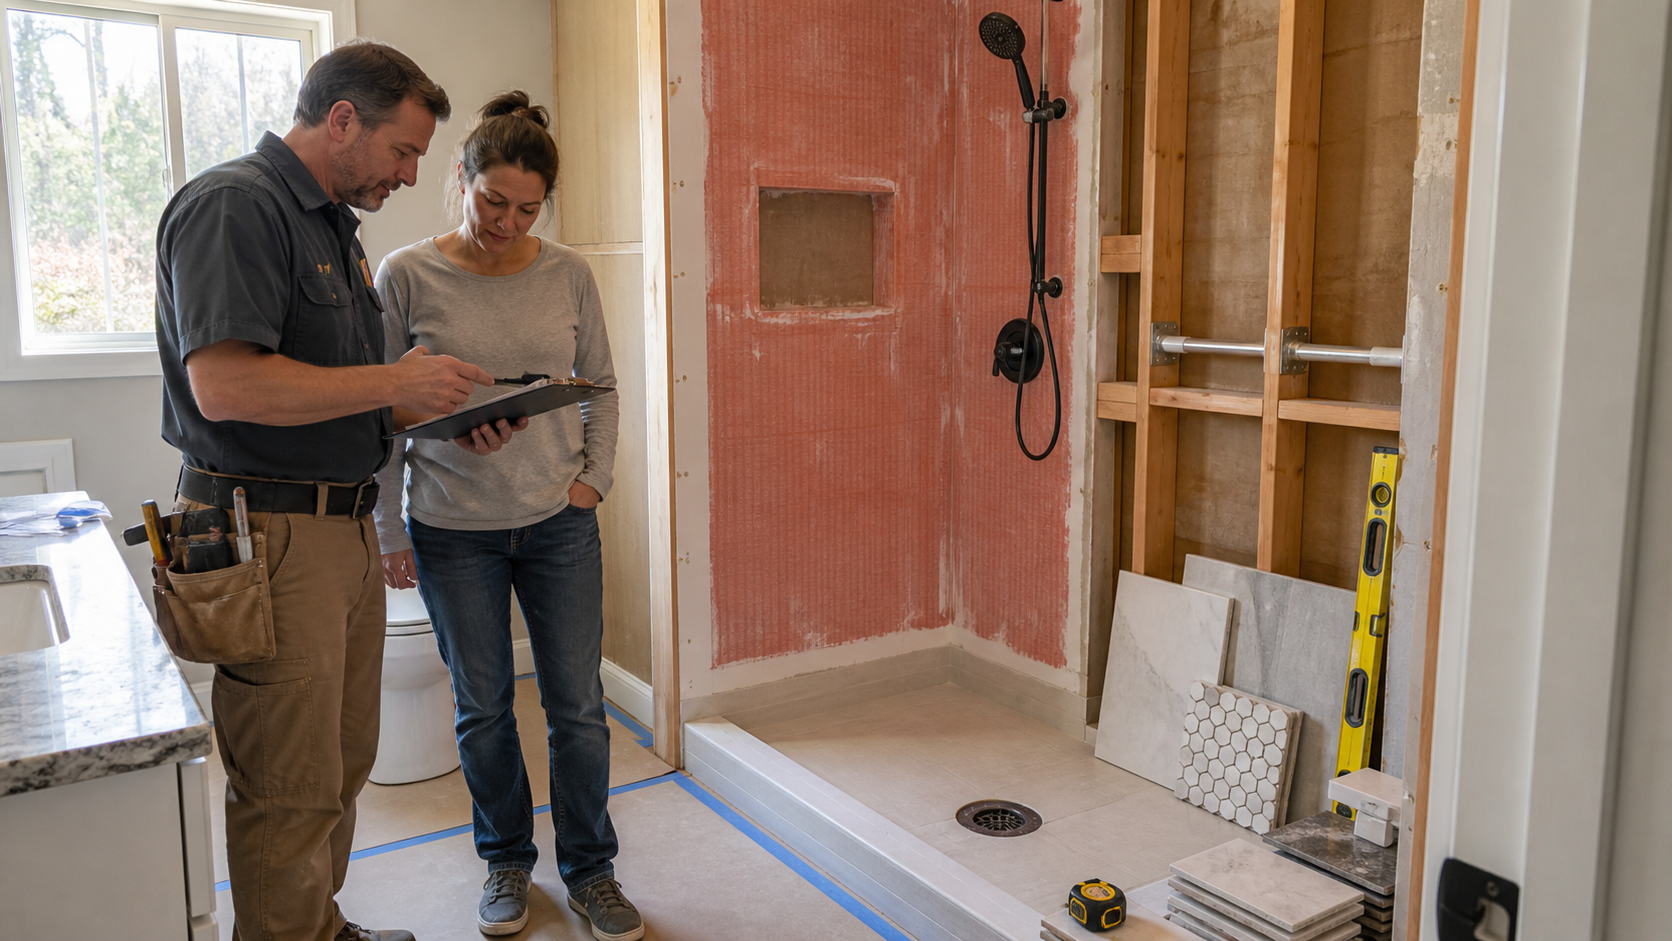
Tile is not waterproof by itself. Grout, stone, and many tile assemblies need a proper waterproofing system behind or beneath the finish surface. Common approaches include foam backer boards, sheet membranes, liquid-applied membranes, traditional mortar beds, and manufacturer-specific shower systems. Acrylic and solid-surface wall panels rely on different detailing, but they still need correct seams, corners, fasteners, and plumbing penetrations.
Ask the contractor what waterproofing method is included, where it starts and stops, and whether the pan, walls, niche, bench, curb, and valve penetrations are all part of the same system. Mixing products randomly can create weak points. If tile is used, ask whether the shower pan will be flood tested when required or appropriate. A contractor who cannot explain the waterproofing plan clearly is not the right person to build the shower.
Plumbing and Drain Details
A tub drain is not always ready to become a shower drain. The drain location may need to move, the trap may be old, the pipe may be undersized or corroded, and the floor framing may limit placement. Older Sacramento homes may have galvanized, cast iron, or previous patchwork that should be corrected while the wall and floor are open.
The shower valve is another common upgrade. Many older valves do not meet modern pressure-balancing expectations, and some are difficult to service. Replacing the valve during the conversion is usually easier than opening the wall later. Ask whether the bid includes a new valve, trim, shower head, shutoff coordination, and any access panel work.
Curbed, Low-Curb, or Curbless
Accessibility is a major reason homeowners remove tubs. A low-curb shower can be easier to enter than a tub while staying simpler than a fully curbless design. Curbless showers can be excellent, but they require careful floor slope, drain placement, waterproofing outside the immediate shower area, and sometimes floor framing changes. In slab-on-grade homes, moving or recessing the drain can add concrete work.
If aging-in-place is the goal, plan blocking for grab bars even if the bars are installed later. Consider a handheld shower, reachable controls, a bench or fold-down seat, non-slip flooring, good lighting, and a wider entry. These details are cheaper to plan before tile and walls are closed.
Permits and Code Questions
Many tub-to-shower conversions involve plumbing work and may require a permit depending on the scope and local jurisdiction. Sacramento, Elk Grove, Rancho Cordova, Roseville, Folsom, Citrus Heights, Davis, and county areas can have different submittal expectations. Permit requirements can also change if electrical, structural, window, ventilation, or layout work is included.
A permit is not just paperwork. It helps document that drain, valve, ventilation, electrical clearances, and structural changes were considered. If a contractor says no permit is ever needed, ask why and confirm with the local building department before work starts.
Hidden Damage After Demolition
Demolition often reveals the real condition of the bathroom. Common surprises include dry rot at the tub edge, moldy drywall, damaged subfloor, loose framing, old leaks around the valve, cracked drain fittings, termite damage, and flooring that does not continue under the old tub. In older homes, lead paint or asbestos-containing materials may also need proper handling.
A good bid should explain how hidden damage will be priced. Some contractors include a small allowance. Others use time and materials once the wall is open. Either approach can be reasonable if it is written clearly. What you want to avoid is a vague promise that everything is included when nobody has seen behind the tub yet.
Materials and Maintenance
Acrylic and fiberglass systems are usually faster to install and easier to clean, but they can look more standard and may have fewer design options. Solid-surface panels offer a cleaner custom look with fewer grout lines. Tile gives the most design flexibility, but it depends heavily on waterproofing quality, tile layout, grout selection, and maintenance.
For Sacramento rentals or busy family bathrooms, low-maintenance wall panels can be a practical choice. For a primary bathroom remodel, tile or solid surface may be worth the added cost. The best material is the one that fits the budget, cleaning habits, accessibility needs, and expected time in the home.
Bid Questions Worth Asking
Ask each contractor: What exactly is being demolished? Is the drain moving? Is a new valve included? What waterproofing system is being used? Is the shower pan flood tested? Are permits included? Who handles glass, drywall, texture, paint, flooring patches, and disposal? Is grab-bar blocking included? What happens if dry rot or plumbing damage is found? What products are covered by manufacturer warranties, and what labor warranty is provided?
Also ask for a written scope that separates the base conversion from upgrades. Niches, benches, frameless glass, custom tile patterns, linear drains, curbless entries, and premium fixtures can all be worthwhile, but they should not be buried in vague pricing.
Bottom Line
A tub-to-shower conversion can make a Sacramento bathroom safer, easier to clean, and more useful, but it is not just a cosmetic swap. The hidden work matters most: demolition, framing, drain slope, valve replacement, waterproofing, ventilation, and clean transitions to the existing bathroom.
If bids are far apart, compare the waterproofing and plumbing details before comparing tile samples. A conversion that looks good on day one but leaks in year three is not a bargain. The best shower is specific, boring in the right places, and built so the water goes exactly where it should.
For related planning, see the bathroom exhaust fan and moisture control guide and the Sacramento shower remodel waterproofing cost guide.
Who to Hire for This Project
For the work covered in this guide, these are the contractor types to contact and the CSLB classification to verify before you take quotes:
Questions to Ask Before You Sign
- "Is your CSLB license active and bonded?" Verify it yourself at cslb.ca.gov the license number must appear on their bid.
- "Who pulls the permit, and is it included in the bid?" The contractor should handle any required permits a pro who suggests skipping one is a red flag.
- "Can you itemize labor, materials, and allowances?" Itemized bids are the only way to compare quotes on the same scope.
- "What's the payment schedule?" California caps the down payment at $1,000 or 10%, whichever is less payments should track completed work.
- "Who from this area can I call as a reference?" Ask for a recent local job of similar scope, not just photos.
Sacramento Contractors for This Project
Related Articles
Sacramento Bathroom Exhaust Fan and Moisture Control Guide: Venting, Mold Prevention, Costs, and Remodel Details
August 13, 2026
Sacramento Bathroom Caulk, Grout, and Waterproofing Maintenance: What Is Cosmetic and What Is a Leak Clue
August 4, 2026
Orangevale Bathroom Remodel Costs: Permits, Older Homes, and Contractor Scope
June 23, 2026
Frequently Asked Questions
How much does a tub-to-shower conversion cost in Sacramento? +
Many Sacramento-area tub-to-shower conversions cost about $7,500 to $16,000 for simpler acrylic or solid-surface systems and $14,000 to $28,000 or more for tile showers with upgraded waterproofing, glass, and plumbing work.
Does a tub-to-shower conversion need a permit? +
Often it can, especially when plumbing, drains, valves, electrical, structural, or ventilation work is involved. Requirements vary by jurisdiction, so confirm with the local building department and contractor before work starts.
Is tile or acrylic better for a shower conversion? +
Tile offers more design flexibility but requires careful waterproofing and maintenance. Acrylic, fiberglass, and solid-surface panels are often faster to install and easier to clean, which can be practical for busy bathrooms.
Can a tub be converted to a curbless shower? +
Sometimes, but curbless showers require proper floor slope, drain placement, waterproofing beyond the shower area, and may need framing or concrete work. They should be planned before demolition, not improvised after.